
2515 Bryant, Denver, CO 80211
47
See all 47 photos
$999,900
Est. payment /mo
3 Beds
5 Baths
2,189 SqFt
Active

2515 Bryant Denver, CO 80211

REQUEST A TOUR If you would like to see this home without being there in person, select the "Virtual Tour" option and your agent will contact you to discuss available opportunities.
In-PersonVirtual Tour

UPDATED:

Key Details

Property Type Townhouse

Sub Type Townhouse

Listing Status Active

Purchase Type For Sale

Square Footage 2,189 sqft

Subdivision Jefferson Park

MLS Listing ID IRE2048017

Style Contemporary

Bedrooms 3

Full Baths 3

Half Baths 2

HOA Fees $400/mo

HOA Y/N Yes

Year Built 2007

Annual Tax Amount $4,817

Tax Year 2025

Lot Size 871 Sqft

Acres 0.02

Property Sub-Type Townhouse

Source ires

Property Description

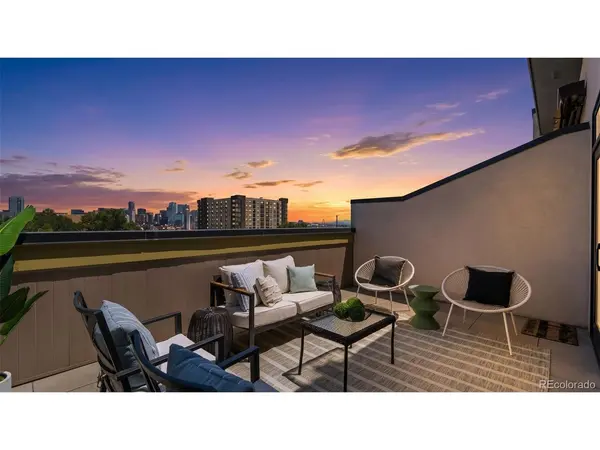
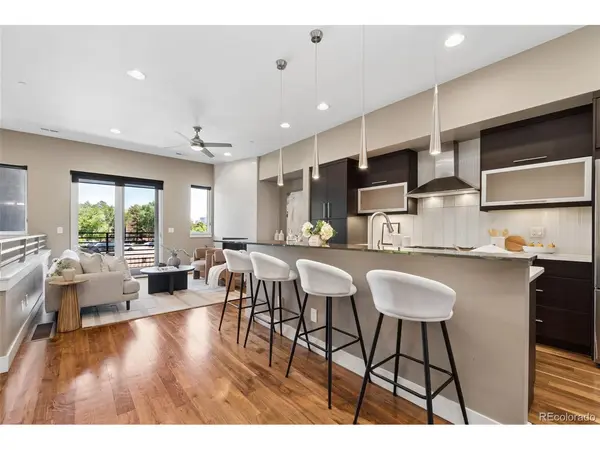
Denver Townhome for Sale | Jefferson Park | Near LoHi & Downtown Denver | 3 Bedrooms | 5 Bathrooms | Private Rooftop Deck | Skyline & Mountain Views | Attached 2-Car Garage | Walkable Location | Luxury Townhome. Discover low-maintenance Denver living in this four-level Jefferson Park townhome near restaurants, breweries, coffee shops, parks and trails. Enjoy convenient access to LoHi, Downtown Denver, Sloan's Lake, Highlands Square, Union Station, Empower Field and Ball Arena. This 3-bedroom, 5-bath home pairs flexible living spaces with a private rooftop retreat and an attached two-car garage. Inside, 10-foot ceilings, walnut hardwood floors, expansive Pella windows and abundant natural light complement designer lighting and a gas fireplace. The chef's kitchen offers quartz countertops, Ultracraft cabinetry, stainless steel appliances, a chef's pantry, glass tile backsplash and a custom metallic glass breakfast bar, creating an inviting space for cooking and entertaining. The primary suite showcases Denver skyline views, a custom walk-in closet and a spa-inspired five-piece bathroom with a Jacuzzi soaking tub, walk-in shower and dual vanities. A second ensuite bedroom and laundry complete the third level. The versatile fourth-floor suite includes a full bathroom, surround sound and wet-bar rough-in, offering space for guests, a home office, fitness room, media room or game-day gatherings. Step onto the 20' x 10' private rooftop deck for panoramic Downtown Denver and mountain views. From sunset cocktails and outdoor dining to fireworks, this rooftop extends your living space above the city. Newer dual furnaces and A/C units, smart security and climate controls, a humidifier, hot-water recirculation, fire sprinklers and abundant storage provide everyday comfort and convenience. A great setting for a lock-and-leave lifestyle, this Jefferson Park home brings together rooftop outdoor living, city views, an attached garage and access to Denver's favorite neighborhoods.

Location

State CO

County Denver

Community Jefferson Park

Area Metro Denver

Direction Use GPS.

Interior

Interior Features Open Floorplan, Kitchen Island

Heating Radiant

Cooling Central Air, Ceiling Fan(s)

Fireplaces Type Gas Log, Living Room, One

Appliance Dishwasher, Refrigerator, Dryer, Microwave, Disposal

Exterior

Exterior Feature Balcony

Parking Features Attached

Garage Spaces 2.0

Utilities Available Electricity Available, Cable Available

View Y/N Yes

View City

Roof Type Rubber

Porch Patio

Garage Yes

Building

Lot Description House Faces East, Paved, Gutters

Sewer Public Sewer

Water Public

Architectural Style Contemporary

Level or Stories Three Or More

Structure Type Frame,Brick,Block

New Construction false

Schools

Elementary Schools Brown

Middle Schools Strive Lake

High Schools Denver District 1

School District Denver District 1

Others

HOA Fee Include Trash,Snow Removal,Exterior Maintenance,Water,Insurance,Sewer

Acceptable Financing Cash, Conventional, FHA, VA

Listing Terms Cash, Conventional, FHA, VA

Special Listing Condition Private Owner

Virtual Tour https://michael-alessi-imagery.aryeo.com/videos/019f1b98-8a55-739a-84b1-84d278b5a884


Information and Real Estate Services (IRES)
Listed by Amie Peterson

GET MORE INFORMATION

Morgan Hartman

Morgan Hartman

Office Manager

+1(303) 794-8900

Name
Phone*
Message

Go tour this home

2515 Bryant