
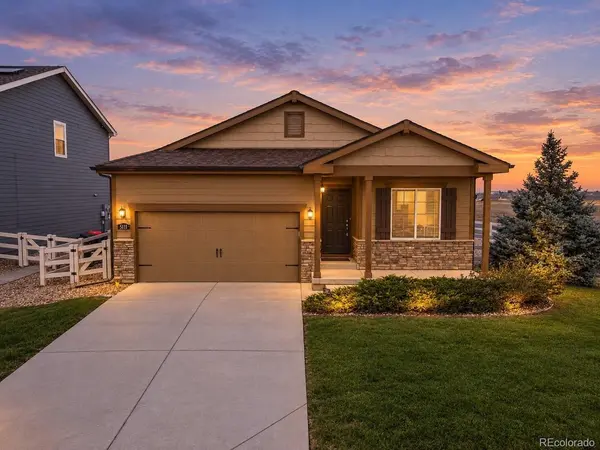


5111 Liberty Ridge Dacono, CO 80514

UPDATED:
Key Details
Property Type Single Family Home
Sub Type Single Family Residence
Listing Status Coming Soon
Purchase Type For Sale
Square Footage 1,485 sqft
Subdivision Legacy Park
MLS Listing ID IRE5597208
Bedrooms 3
Full Baths 2
HOA Fees $100/mo
HOA Y/N Yes
Year Built 2015
Annual Tax Amount $3,604
Tax Year 2025
Lot Size 7,405 Sqft
Acres 0.17
Property Sub-Type Single Family Residence
Source ires
Property Description
Located in the growing community of Dacono, this meticulously maintained corner lot has easy access to shopping, dining, parks, recreation, and major highways and freeways, 5111 Liberty Ridge offers an excellent combination of comfort, location, and value.
This well designed ranch is a turn-key 3-bedroom, 2-bathroom home that offers 1,485 square feet of comfortable and functional living space. Featuring wood flooring, a 2-car garage, and that genuine country feel with nearby big city amenities, this home is truly move-in ready. Recent major improvements include a new roof installed in 2025 and a water heater replaced in 2025, giving you an added peace of mind and minimizing immediate maintenance concerns. The well-maintained interior offers a welcoming layout with spacious living areas, a functional kitchen with hardwood floors and three generously sized bedrooms. With two bathrooms, the home provides plenty of convenience for both everyday living and entertaining. The 2-car garage offers secure parking and additional storage, while the home's overall condition makes it easy to settle in and start enjoying your new home right away.
This is one you won't want to miss! Schedule your showing today!
Location
State CO
County Weld
Community Legacy Park
Area Greeley/Weld
Zoning Residential
Direction From I-25 North, take the CO 52 exit right. Proceed east to York St then left on on Liberty Ridge. Fron i-25 South, exit CO 52 left. Proceed Eat to York St then left on Liberty Ridge.
Rooms
Basement Crawl Space
Interior
Heating Forced Air
Cooling Central Air
Appliance Dishwasher, Refrigerator, Dryer, Microwave, Disposal
Exterior
Parking Features Attached
Garage Spaces 2.0
Fence Fenced
Utilities Available Electricity Available, Cable Available
View Y/N No
Roof Type Composition
Porch Deck
Garage Yes
Building
Lot Description Corner Lot, House Faces South, Paved
Sewer Public Sewer
Water Public
Level or Stories One
Structure Type Frame,Vinyl Siding
New Construction false
Schools
Elementary Schools Thunder Valley
Middle Schools Coal Ridge
High Schools St Vrain Dist Re 1J
School District St Vrain Dist Re 1J
Others
Acceptable Financing Cash, Conventional, FHA, 1031 Exchange
Listing Terms Cash, Conventional, FHA, 1031 Exchange
Special Listing Condition Private Owner

GET MORE INFORMATION